
Framing: what to know before you hire
Framing is the skeleton everything else hangs on — and the one line where 'is this wall holding up the house?' has to be answered before anyone swings a hammer. Most framing is a simple non-structural wall; touching anything load-bearing is a different, engineered job.
What framing work looks like
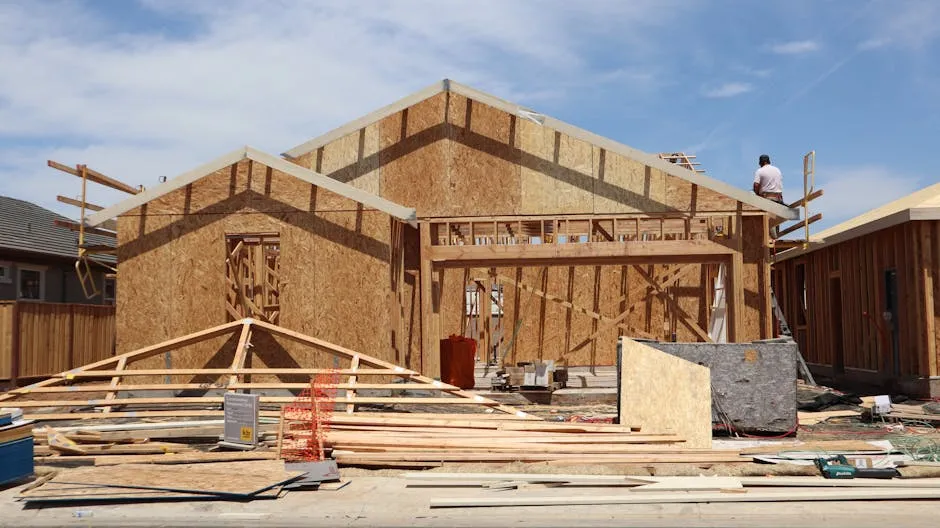
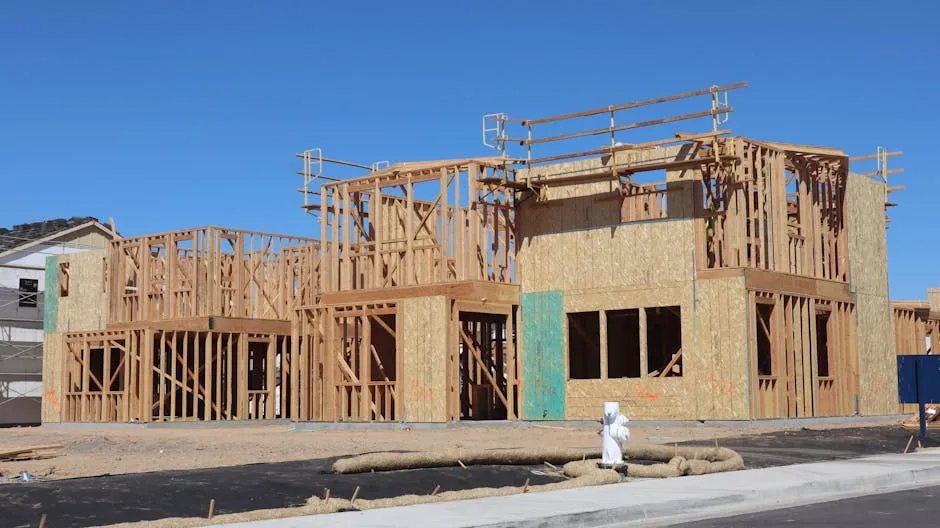
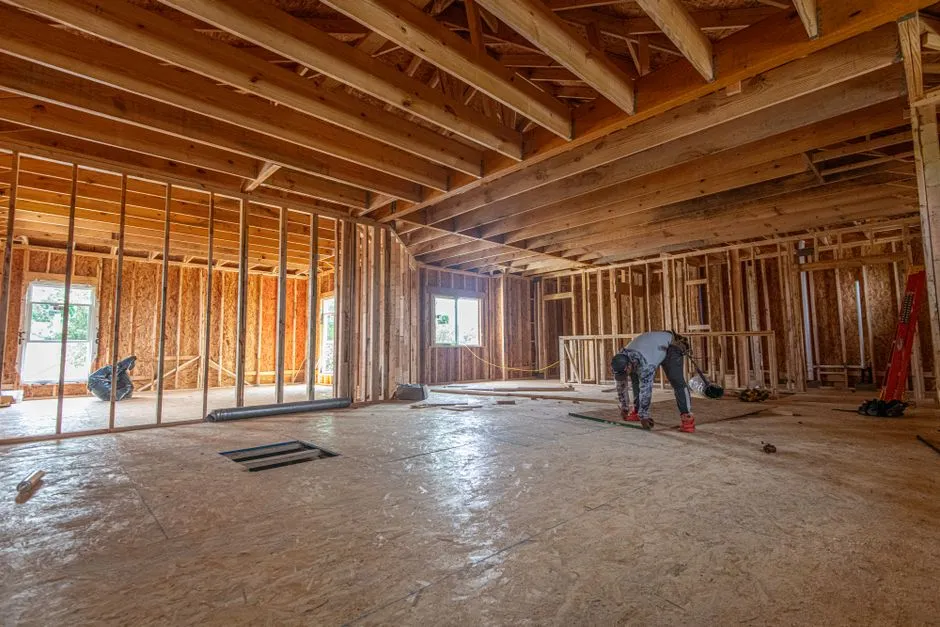
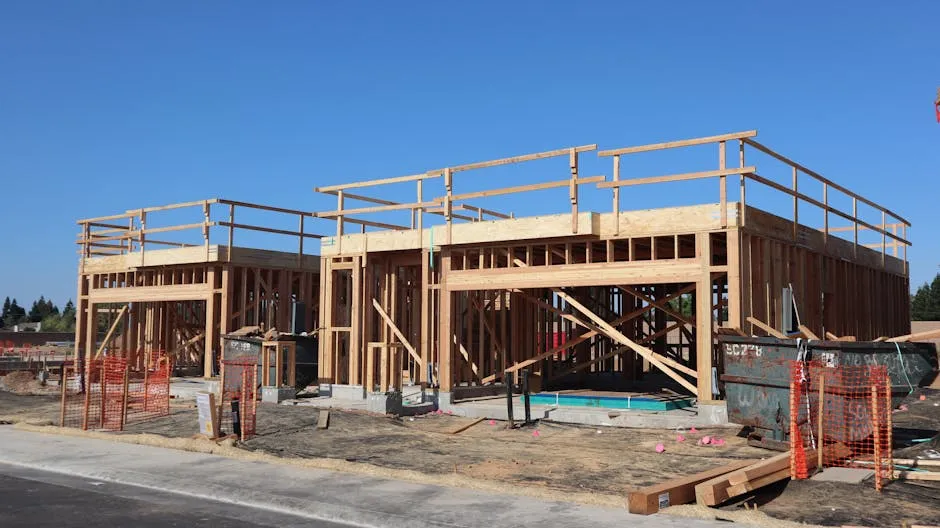
A look at the kind of work and finishes involved — licensed reference photos.
How the work actually works
The whole game in framing is the load path — what's carrying weight down to the foundation. Here's how the work goes and why load-bearing changes are a separate league.
- 1
Determine the load path
Before removing or cutting anything, figure out whether the wall is load-bearing (carrying the floor or roof above) or just a partition. Get it wrong and the structure sags or fails.
- 2
Engineer load-bearing changes
Removing or opening a load-bearing wall needs a properly sized beam, a structural engineer's sign-off, and temporary shoring to hold the load while you work.
- 3
Frame square, plumb, and on-center
Plates, studs, and headers built straight and at the right spacing (typically 16" on-center) so drywall, doors, and cabinets land true downstream.
- 4
Add headers, blocking, and inspect
Headers over openings sized to the span, blocking/backing where TVs, cabinets, and grab bars will mount, and an inspection before it's all covered.
Framing types
From a simple partition to a structural beam, these are very different jobs with very different risk.
- Non-load-bearing partition
- A new interior wall that divides space but carries no weight above. Straightforward carpentry — the common, low-risk job.
- Load-bearing wall / removal
- A wall holding up the floor or roof. Removing or opening it requires a sized beam, temporary shoring, and engineering — never eyeballed.
- Headers & beams
- The horizontal members carrying the load over a door, window, or opening. Sizing depends on the span and the load above; undersized headers sag.
- Steel vs. wood studs
- Wood is standard; steel studs are straight, rot-proof, and used in basements, wet areas, and longer or commercial walls.
- Blocking & backing
- Solid wood added in the wall so heavy items — TVs, cabinets, grab bars, railings — have something to anchor into.
Load-bearing — the part you can't eyeball
This is where framing goes from carpentry to structural engineering, and where DIY confidence gets dangerous.
- Identifying a load-bearing wall
- Walls running perpendicular to the floor joists, central walls, and anything under a wall or beam above are usually load-bearing — but confirm, don't assume.
- Temporary shoring
- Before a load-bearing wall comes out, the load above must be carried by temporary supports, or the structure drops.
- Beam sizing & the load path
- The new beam must be sized for the span and load, and that load has to travel down through posts to the foundation — a point load needs support all the way down.
- Permit & inspection
- Structural work is permitted and inspected; skipping it risks safety and haunts a home sale.
Red flags of a corner-cut job
- Removing or cutting into a wall without confirming whether it's load-bearing.
- No engineering or permit for a beam or a load-bearing change.
- No temporary shoring before opening a structural wall.
- An undersized header, or a beam with no support path down to the foundation.
- Stud spacing or blocking that won't carry what's mounting to it later.
Put it in writing
- A confirmed load path before any wall is touched — engineered if load-bearing.
- A properly sized beam and header, with shoring during the work.
- Permit and inspection for structural changes.
- Square, plumb framing at the correct on-center spacing.
- Blocking/backing installed for anything heavy that will mount to the wall.
Talk like a pro
The terms a contractor uses — so you can follow the conversation and ask the right questions.
- Load-bearing
- A wall or member that carries weight from above down to the foundation.
- Header
- The beam over a door or window opening that carries the load around it.
- Stud / plate / joist
- Vertical wall members / the horizontal top and bottom / the floor or ceiling beams.
- On-center (OC)
- The spacing between studs, measured center to center (commonly 16").
- Shoring
- Temporary support holding a load while a wall or beam is replaced.
- Point load
- A concentrated load (like a beam end) that must be carried straight down to the footing.
What drives the cost
- Structural vs. non-structural — load-bearing changes need a beam, temporary support, and often an engineer
- Wall length, height, and the number and size of openings
- Material — standard lumber vs. steel stud, and any rot/repair found
- Access and demo to open up the area
What it costs to hire
Real per-unit rates pros publish on FinerNest — a sample of framing services:
Subfloor repair / replace | $3.79–$4.50 per sq ft |
Soffit / chase / bulkhead framing | $10–$20 per linear ft |
Blocking / backing (TV, cabinets, grab bars) | $40–$60 per location |
Frame new door / window opening | $126–$250 per opening |
Load-bearing wall / beam / header framing | $630–$800 per opening |
See full prices and pros in Palmdale, Los Angeles.
Permits & safety
This is safety- and code-sensitive work that often requires a licensed professional and a permit. Rules vary by city and county, so confirm with your local building department before any work begins.
Framing FAQ
What should a framing quote actually include?
A good quote names the materials, the spec or grade, and the scope of work — not just one lump-sum number. The more a bid leaves vague, the more room there is for surprise costs and cut corners. The checklist above lists exactly what to put in writing for this kind of work.
How much does Framing work cost?
On FinerNest, Framing work is priced by the unit rather than as a single bid, so you see the rate up front. The rates above reflect what pros publish; open the city links to see full prices and available pros near you.
How do I find a trustworthy framing pro?
Look for published rates, reviewable past work, and verified licensing where it applies. FinerNest lists local pros with all three so you can compare on work and price rather than chasing quotes.
Decided to hire it out?
Compare framing pros with real rates and reviewable work.