
Doors: what to know before you hire
Buying a door is mostly about getting four things right before anyone picks up a tool: the size, the handing (which way it swings), the material, and whether it's an interior or exterior door. Get those wrong and you've ordered the wrong thing; get them right and the install is easy. This guide is written for the person doing the buying.
What door work looks like
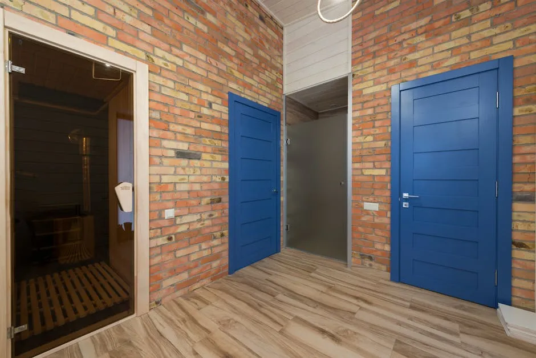
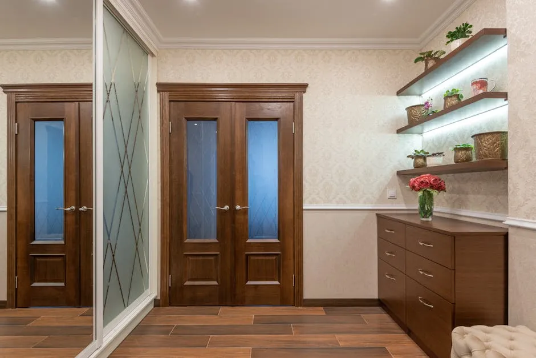
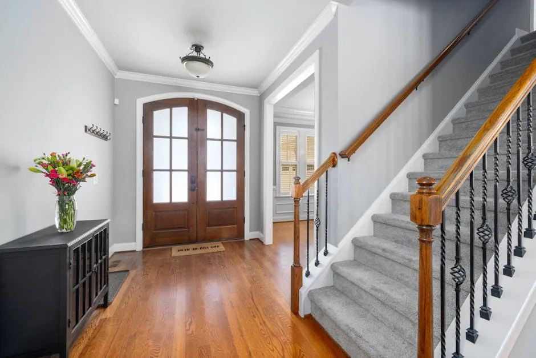
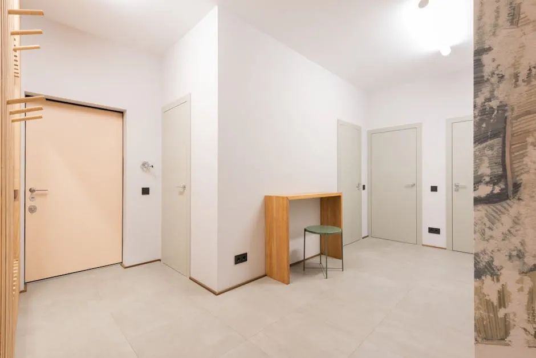
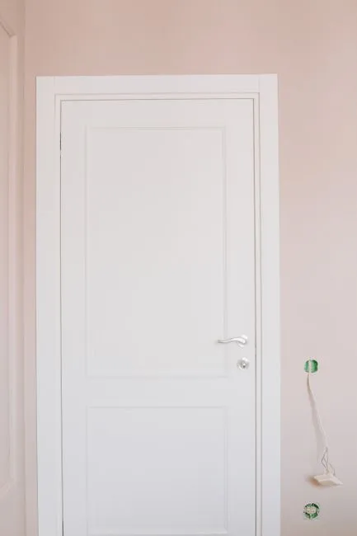
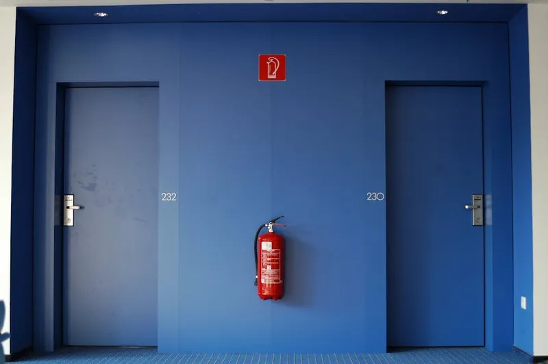
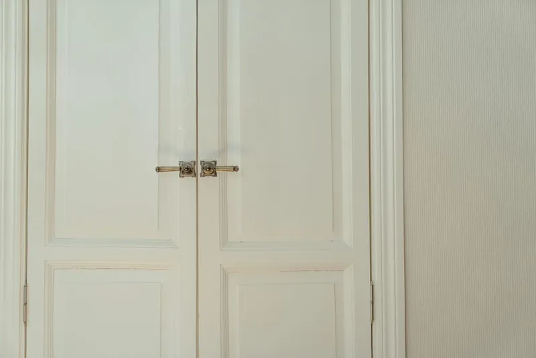
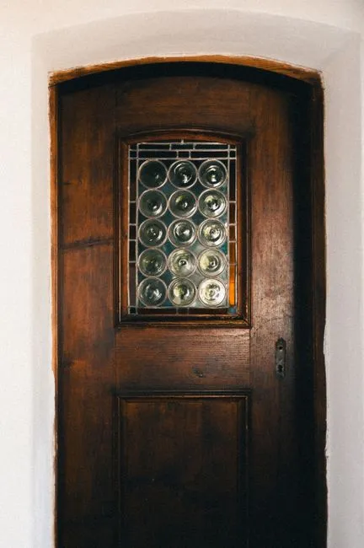
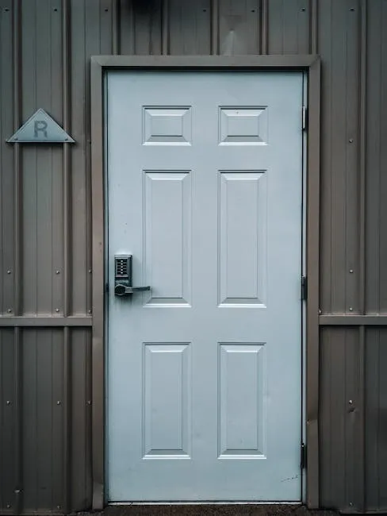
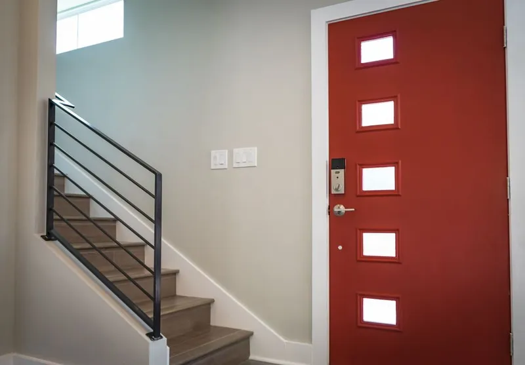
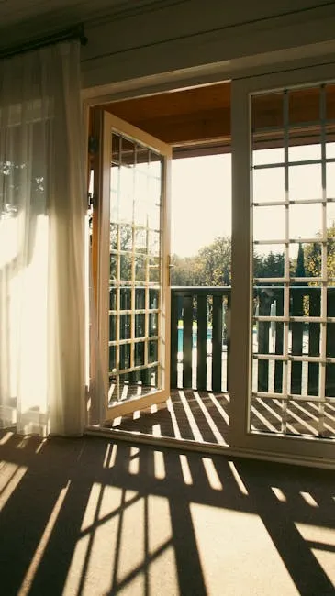
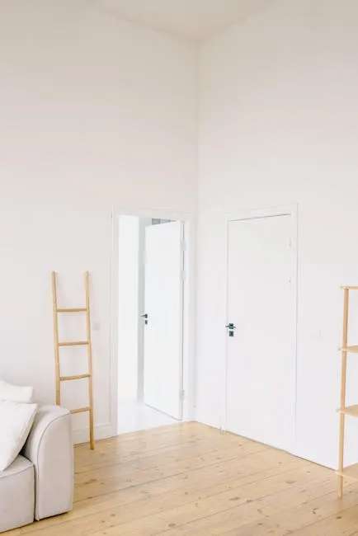
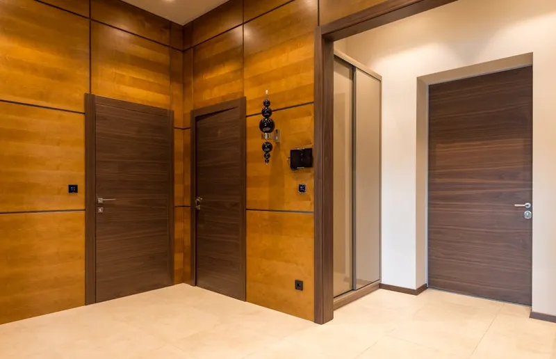
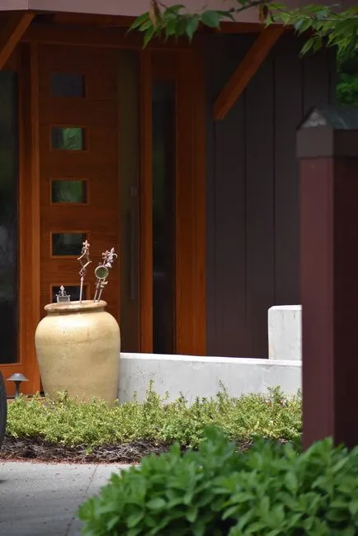
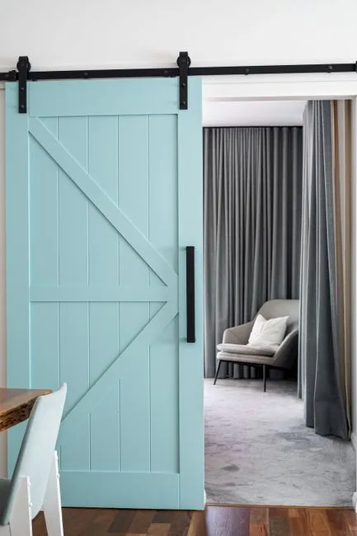
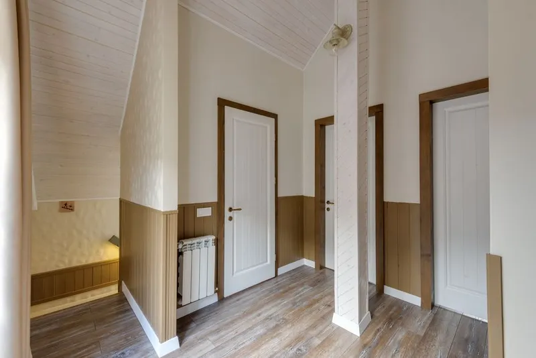
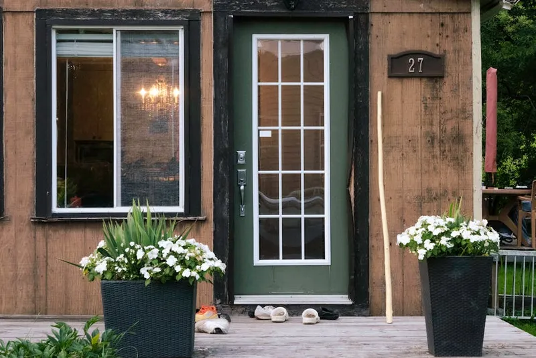
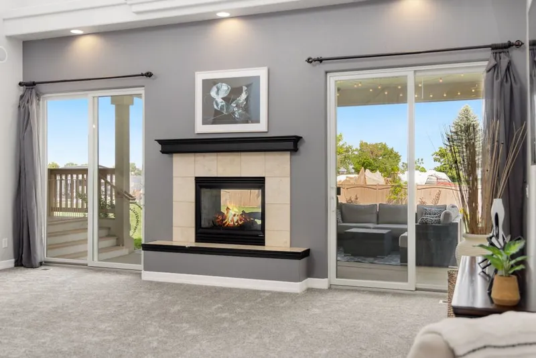
A look at the kind of work and finishes involved — licensed reference photos.
How the work actually works
Here's how to set up a door project as the buyer — the decisions to make and lock in before you order, so the door that shows up is the one you actually need.
- 1
Measure the opening, decide pre-hung vs. slab
Measure the width and height of the opening AND the jamb depth (your wall thickness — typically 4-9/16" for 2×4 walls). Order a pre-hung door (door already in a new frame) when the old frame is rotted, painted shut, or out of square; order a slab (just the door panel) only when the existing frame is still true and you're matching it.
- 2
Pick the handing (which way it swings)
Every door is left-hand or right-hand. Use the diagram above to figure out yours, and the rules below to choose it when the opening allows either way — the light switch and the wall the door swings against decide it. This is the single most common ordering mistake.
- 3
Choose the material and core
Interior: hollow-core (light, cheap) for closets and secondary rooms, solid-core where you want quiet and heft (bedrooms, baths, office). Exterior: steel or fiberglass with an insulated core for security and weather. And where code requires it — most often the door from an attached garage into the house — a labeled, self-closing fire-rated door. See the materials and fire-code breakdowns below.
- 4
Match the hardware
Confirm the bore (the round cutout, usually 2-1/8") and backset (2-3/8" or 2-3/4") so the lockset fits, and pick the function: passage (no lock), privacy (push-lock, for beds/baths), dummy (pull only), or keyed/deadbolt for exterior. Hardware handing has to match the door.
- 5
Hang it plumb and seal
The installer sets the frame plumb, level, and square and shims behind every hinge and the strike — that's what makes it close with one finger and not drift. Exterior doors then get weatherstripping, a threshold, and a sill pan so water and air stay out.
Door handing — and how to pick it
Handing trips up almost every first-time buyer. The diagram above shows left- vs. right-hand; these are the rules for choosing when the opening would allow either.
- Left-hand vs. right-hand
- Stand where the door swings away from you. Hinges on your left → left-hand; on your right → right-hand. If it swings toward you, it's a 'reverse.' A photo with the hinge side marked removes all doubt when ordering.
- Open into the room
- As a default the leaf should swing into the room you're entering and lie flat against the adjacent wall, so you walk in past it. Exceptions: tight baths, closets, and utility rooms often swing out (or use a pocket/barn door) to save floor space.
- Clear the light switch
- The switch almost always sits just inside the door on the latch (handle) side. Hinge the door on the opposite side so it swings away from the switch and the switch lands at your hand as you enter — hinge it on the switch side and the open door covers the switch.
- When either way works, let the room decide
- Swing the leaf toward the nearest blank wall or a dead corner — never into a walkway, a piece of furniture, or another door. Protect sightlines and keep the open door out of the path.
- Exterior & code exceptions
- US exterior doors usually swing in (hinge pins stay inside = more secure, and the weatherseal works better), though high-wind coastal areas sometimes swing out. Egress and local code can override the defaults — confirm for bedrooms and required exits.
Door materials — what to buy for the job
Material drives feel, sound, security, weather resistance, and price. Match it to where the door lives.
- Hollow-core
- A light skin over a honeycomb core. Cheapest, fine for closets and low-traffic interior rooms — but it sounds hollow and dents easily. Not for where you want privacy or quiet.
- Solid-core
- An engineered-wood or composite core under a wood or molded skin. Heavy, quiet, and solid-feeling at a moderate price — the right interior choice for bedrooms, baths, and offices.
- Fire-rated
- A door built and labeled to hold back fire for a set time — commonly 20, 45, 60, or 90 minutes. It has a solid mineral/fire core and a permanent metal label on the hinge edge, must be self-closing and self-latching, and is required by code at specific openings — most often between an attached garage and the living space. Cutting it down or fitting non-rated hardware or glass voids the rating. See the fire-code section below.
- MDF (paint-grade)
- Smooth, stable, and takes paint beautifully with no grain or knots. Great for painted interior doors; keep it away from standing moisture.
- Solid wood
- Real hardwood — the premium look and feel, stainable. Costs the most and can swell or warp with humidity swings, so it needs a stable environment and a good finish.
- Steel (exterior)
- Strong, secure, and affordable with a foam core for insulation. Can dent and will rust if the skin is breached, so best where it's protected from constant weather.
- Fiberglass (exterior)
- Durable, well-insulated, won't warp, rot, or rust, and can convincingly mimic wood grain. The low-maintenance choice for harsh sun, rain, or coastal exposure — pricier than steel.
- Glass / French
- Glass panels for light and openness (interior French pairs, patio doors). Less privacy and security; for exterior use insist on tempered, insulated (double-pane) glass.
Fire-rated doors — where code requires them
Some openings legally need a fire-rated door assembly, not just a heavy-looking door. The rating buys time for people to get out and slows a fire from spreading — and an inspector (or a home appraiser at resale) will check for it. This is the one door decision that's about safety and code, not looks.
- Garage-to-house door
- The one almost every house has. The door between an attached garage and the living space must be fire-rated and self-closing — typically a 20-minute rated door (a 1-3/8" solid-core, or a labeled steel/fiberglass door). Swapping in a plain hollow-core door here is a classic failed-inspection and home-sale problem.
- Rated walls, corridors & stairwells
- In multifamily, mixed-use, and many remodels, doors set in fire-rated walls — unit entries, corridor doors, stairwell and mechanical-room doors — need a matching rating, often 45, 60, or 90 minutes. The door, frame, and hardware are all part of the rated assembly.
- The label is the rating
- A genuine fire door carries a permanent label (UL, Intertek/Warnock Hersey, etc.) on the hinge edge stating its rating in minutes. No label, no rating — a door that merely looks heavy doesn't satisfy code.
- Self-closing, self-latching & seals
- A fire door only protects when it's shut, so it needs a self-closer (spring hinge or overhead closer) and a latch that engages on its own; many assemblies add intumescent seals that swell with heat to choke the gap. Propping it open or removing the closer defeats the whole point.
- Never modify a fire door
- Cutting it down to fit, drilling extra holes, or adding non-rated glass or hardware voids the listing. A fire door is a tested assembly — size the opening to the door, and use the rated frame, hinges, closer, and glazing it was listed with.
Door styles — panel, flush, and pivot
Beyond size and material, the door's face and the way it swings set the look — from traditional panels to a flat modern slab to a pivoting statement entry.
- Panel & Shaker
- Raised- or recessed-panel doors are the traditional look; the Shaker (a single clean recessed panel) is the popular transitional middle ground. The safe default for most homes, interior or exterior.
- Flush (modern / minimalist)
- A flat, smooth slab face with no panels — the modern, minimalist interior look. It can run floor-to-ceiling and pair with concealed hinges and a frameless jamb so it nearly disappears into the wall. Wood veneer to stain, or MDF to paint.
- Pivot (statement entries)
- Instead of side hinges, the door rotates on a pivot at the top and bottom. It's the practical way to hang a very wide, tall, or heavy panel and makes a dramatic modern entrance — usually chosen for oversized front doors (and the occasional interior statement). Trade-offs: expensive specialized hardware, harder to weatherseal and insulate (there's a gap at the pivot), and it demands precise installation and solid structure. Hire a pro who's actually done them.
- Sliding barn & pocket (space-savers)
- Surface-mounted barn doors and in-wall pocket doors avoid the floor space a swing needs. Barn doors don't seal or soundproof well; pocket doors need the wall cavity planned in. Great where a swinging door won't fit.
Interior vs. exterior — they're built differently
These are two different products. Buying an interior door for an exterior opening is a common and costly mistake.
- Interior (passage) doors
- Typically 1-3/8" thick, hollow- or solid-core, no weather sealing. Hardware is passage, privacy, or dummy. The job is about a clean, even reveal and a smooth swing.
- Exterior (entry) doors
- Thicker (1-3/4"), insulated steel or fiberglass, with weatherstripping, a threshold, a sill pan, and a deadbolt. They must be set dead-plumb or they leak air and water — a higher tier of work and cost.
- Patio & specialty doors
- Sliding glass, French, bifold/folding glass walls, and multi-slide pocket doors are large, heavy, and glass-filled — order by exact opening, and expect specialized handling and a higher install cost.
Red flags of a corner-cut job
- Ordering without confirming handing — the #1 returned-door mistake.
- A plain hollow-core or any unlabeled door between an attached garage and the house — it must be a labeled, self-closing fire-rated door.
- A fire-rated door cut down, drilled, or fitted with non-rated glass or hardware — modifying it voids the rating.
- A jamb depth that doesn't match the wall, so the casing won't sit flush.
- A pivot or oversized door quoted by someone who only hangs standard hinged doors — the weatherseal and structure usually get botched.
- An uneven reveal — wider at the top than the bottom — meaning the frame wasn't set true.
- An interior-grade door on an exterior opening, or no deadbolt, sill pan, or weatherstrip on an entry door.
Put it in writing
- Handing confirmed with a marked photo or sketch before the order is placed.
- Jamb depth matched to your wall, and bore/backset matched to your hardware.
- Material, core, and style named in writing (e.g. solid-core flush; steel or fiberglass for exterior).
- A labeled, self-closing fire-rated door wherever code requires it — at minimum the attached-garage-to-house opening.
- For a pivot or oversized door, a pro experienced with pivot hardware plus a plan for weatherstripping and structural support.
- Weatherstripping, threshold, and a sill pan on every exterior door; casing and caulk included.
Talk like a pro
The terms a contractor uses — so you can follow the conversation and ask the right questions.
- Handing (left/right-hand)
- Which side the hinges are on and which way the door swings. Order it wrong and the hinges and latch land on the wrong side.
- Slab / pre-hung
- The bare door panel vs. a door already mounted in a frame. Pre-hung is easier to install true.
- Jamb depth
- The width of the door frame, which must match your wall thickness so the casing sits flush on both sides.
- Bore & backset
- The round hole for the handle (bore, usually 2-1/8") and how far its center sits from the door edge (backset, 2-3/8" or 2-3/4"). Hardware has to match.
- Reveal
- The even gap between the door and its frame — a consistent reveal is the sign of a careful hang.
- Passage / privacy / dummy
- Hardware functions: passage (no lock), privacy (push-button, beds/baths), dummy (a pull with no latch).
- Sill pan / threshold / weatherstrip
- The waterproof tray, sill, and seals under and around an exterior door that keep water and air out.
- Pivot hinge
- Top-and-bottom pivots the door rotates on instead of side hinges — used for oversized or statement doors; weathersealing is trickier.
- Flush / slab-face door
- A flat, panel-less door face — the modern minimalist style. (Different from a 'slab' meaning a door sold without a frame.)
- Shaker
- A clean, single recessed-panel door — the popular transitional style between traditional panel and flat modern.
- Fire rating (20/45/60/90-min)
- How long a labeled door assembly is tested to resist fire. Code sets where each rating is required — e.g., a self-closing, labeled door from an attached garage into the house.
- Self-closing / self-latching
- A fire door must swing shut and latch on its own (via a closer and self-latching hardware); propped open or de-closed, it no longer meets code.
What drives the cost
- Pre-hung (door + new frame) vs. slab (re-using the existing frame) — pre-hung is more material but far easier to hang true
- Interior vs. exterior — exterior adds an insulated core, weatherstripping, a threshold, and a sill pan
- Material and size — solid wood, steel, fiberglass, glass, and oversized doors cost more to buy and to set
- Hardware, casing, and whether the rough opening needs re-framing
What it costs to hire
Real per-unit rates pros publish on FinerNest — a sample of doors services:
Patio door — sliding glass | $38 per ft of width |
Bifold / sliding closet door | $63–$100 per door |
Interior door install — pre-hung (replace) | $75–$200 per door |
Interior French / double door install | $158 per opening (pair) |
Exterior entry door install (replace) | $189–$400 per door |
See full prices and pros in Palmdale, Los Angeles.
Permits & safety
Permit and licensing rules vary by city and county. Before you start, check your local building department — and when in doubt, a licensed pro will know what your jurisdiction requires.
Doors FAQ
What should a doors quote actually include?
A good quote names the materials, the spec or grade, and the scope of work — not just one lump-sum number. The more a bid leaves vague, the more room there is for surprise costs and cut corners. The checklist above lists exactly what to put in writing for this kind of work.
How much does Doors work cost?
On FinerNest, Doors work is priced by the unit rather than as a single bid, so you see the rate up front. The rates above reflect what pros publish; open the city links to see full prices and available pros near you.
How do I find a trustworthy doors pro?
Look for published rates, reviewable past work, and verified licensing where it applies. FinerNest lists local pros with all three so you can compare on work and price rather than chasing quotes.
Decided to hire it out?
Compare doors pros with real rates and reviewable work.